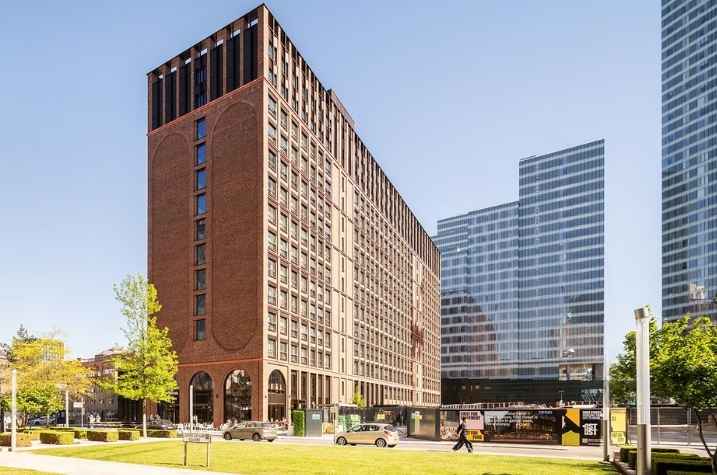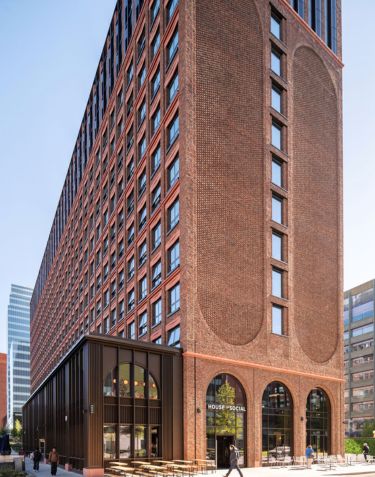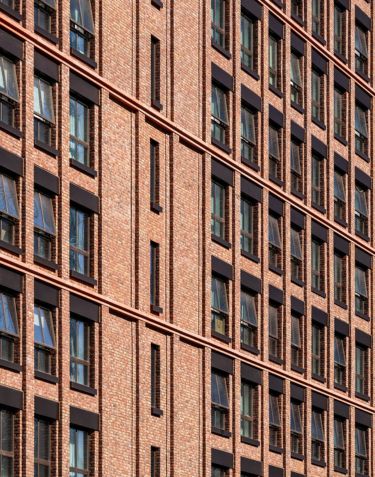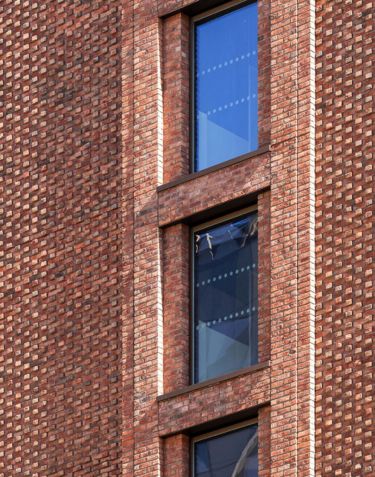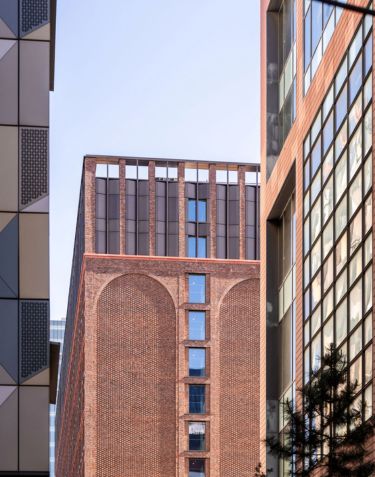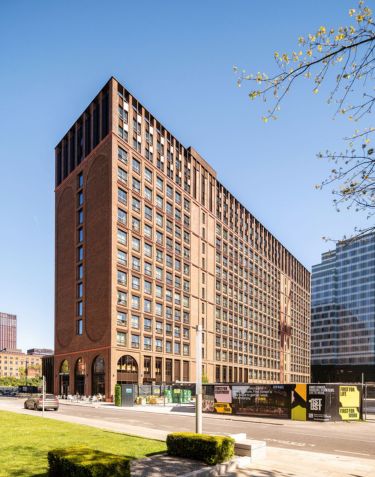
To allow brickwork to continue above the mast climbers without disrupting the programme, IG Masonry Support developed bespoke Welded Masonry Support systems that projected outward at the centre with additional gusset reinforcement to handle the wider cavity zones, while transitioning into standard details where cavities reduced. These systems helped accommodate the varying conditions across each elevation.
Where large cavities occurred beneath the stonework, combined Welded Masonry Support brackets were configured into a single detail capable of spanning the extended cavity while simultaneously supporting the B.O.S.S. A1 systems below.
For the high-load corners, the detailing team designed inverted Welded Masonry Support systems with additional gussets to meet the structural requirements while maintaining a clean, continuous façade across all corner conditions.
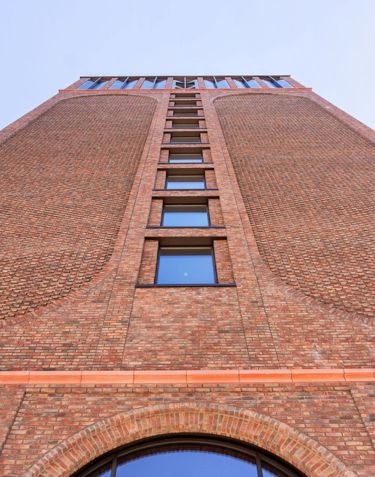
The two Brick Slip Arches at level eleven required a highly-bespoke Welded Masonry Support dropper system, fixed at the slab level above and coordinated around the existing masonry support. Each assembly dropped approximately 800 mm and featured a 5 mm stainless steel plate, which provided the lateral restraint point for the arches. This solution helped deliver a structurally robust and visually clean solution across all arch locations.
By delivering a fully integrated service covering design, manufacturing, brick cutting, and on-site coordination, IG Masonry Support reduced reliance on multiple specialist subcontractors and simplified delivery for the project team. The ability to resolve complex conditions – including large cavity zones, stonework interfaces, and installation above mast climbers – ensured programme continuity while maintaining design intent throughout.
Working closely with Renaker and the wider site team, a high-quality façade finish was achieved across all elevations. The result is a student living development that balances architectural ambition with buildability, delivering a consistent and well-coordinated external envelope.