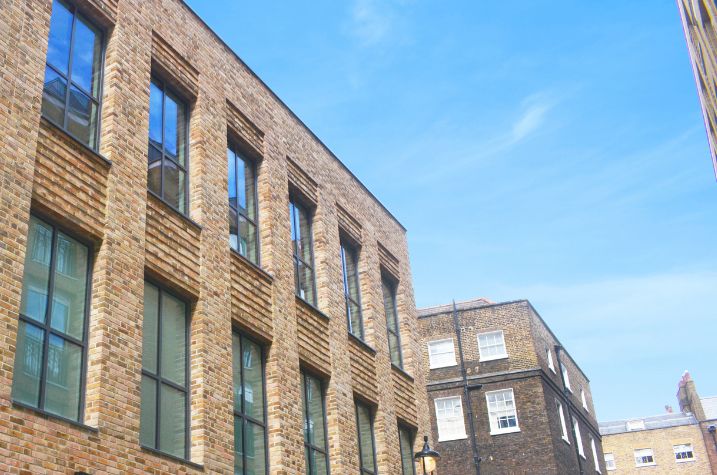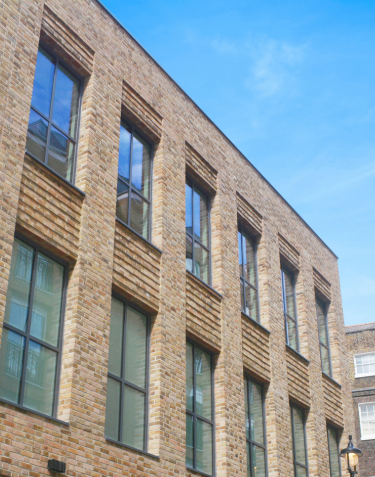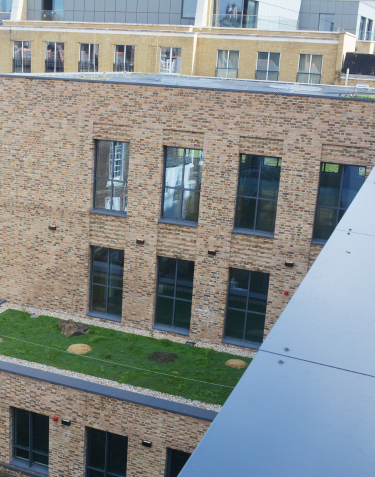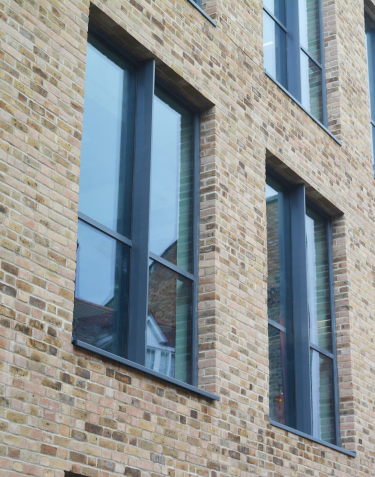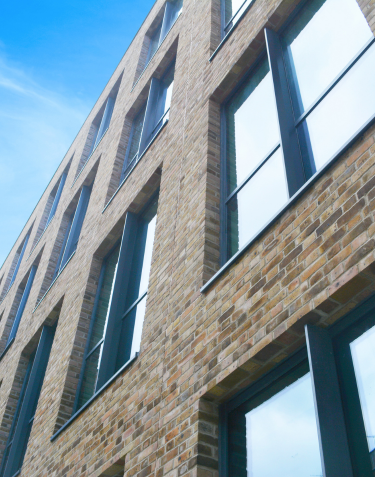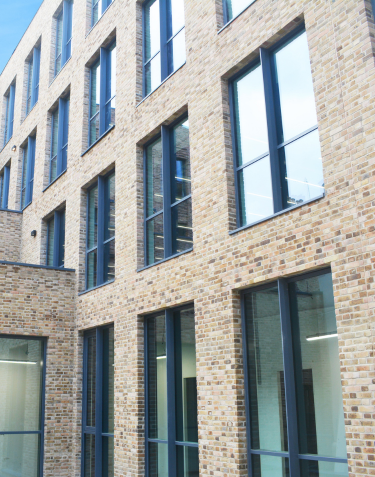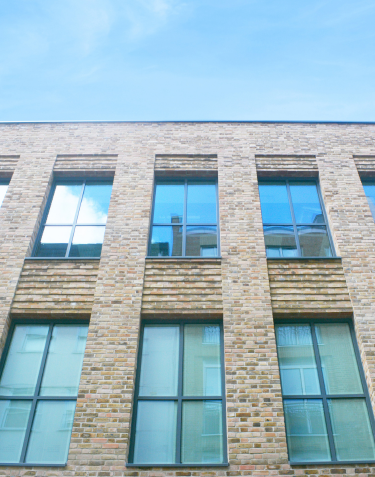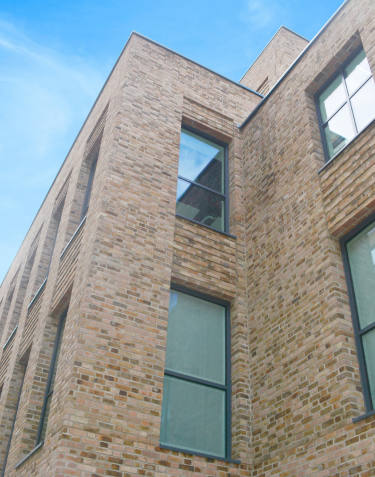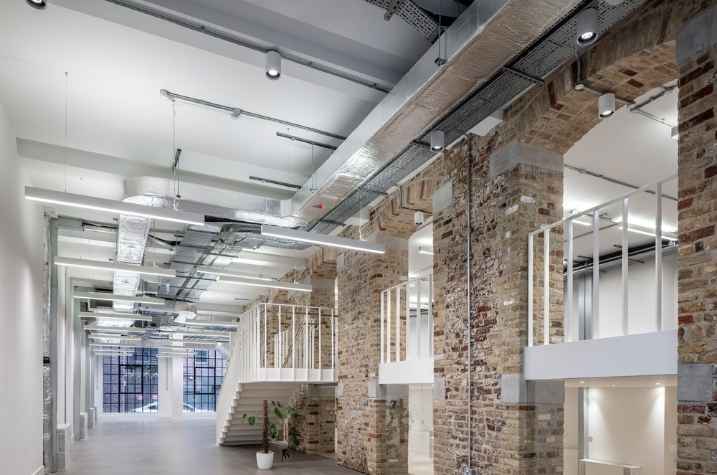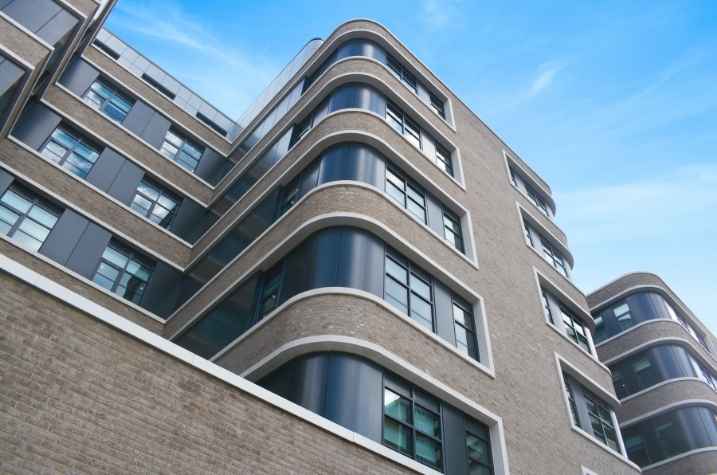
IG Masonry Support worked closely with the structural engineers, architect, and site team to develop fixing solutions suitable for the shallow slab depths across the project. By fixing through the upstand and incorporating additional tolerance into the bracket design using slab survey information, our Welded Masonry Support could be installed safely and accurately despite the varying slab levels across the building.
As the steel positions evolved throughout the programme, our team coordinated with the wider design team to review the proposed levels and optimise the masonry support arrangement. This ensured the dropper systems remained practical while maintaining the intended soffit alignment across the façade.
At second floor level, bespoke double Brick Slip Lintels were developed to accommodate the projecting brickwork, with stretcher bond below and flemish bond above. Close coordination with Titan Brickwork ensured the bond pattern remained aligned throughout, while adjustable elements within the upper courses allowed the façade to be maintained consistently across the elevation.
To support the use of the non-standard 166mm brick, IG Masonry Support specialist Brick Cutting Service ensured accurate integration with the surrounding masonry and maintainance of the intended façade appearance and bond pattern throughout the project.
Through close collaboration with 3D Reid Architects and Aros Architects, Red Construction, and Titan Brickwork, IG Masonry Support helped deliver a high-quality façade package that responded to the technical demands of a complex project within a sensitive conservation area setting. Strong working relationships throughout the project ensured clear communication, efficient coordination, and a collaborative approach from design through to installation, helping achieve a consistent and high-quality finish across the development.