© Ben Harrison Photography

Icon Prev Icon Next

© Ben Harrison Photography

Icon Prev Icon Next

© Ben Harrison Photography

Icon Prev Icon Next

© Ben Harrison Photography

Icon Prev Icon Next

© Ben Harrison Photography

Icon Prev Icon Next

© Ben Harrison Photography

Icon Prev Icon Next
Projects

House of Social

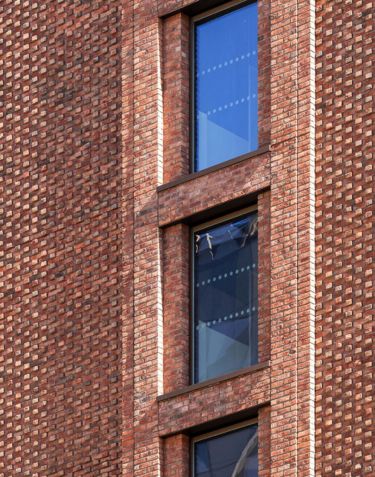
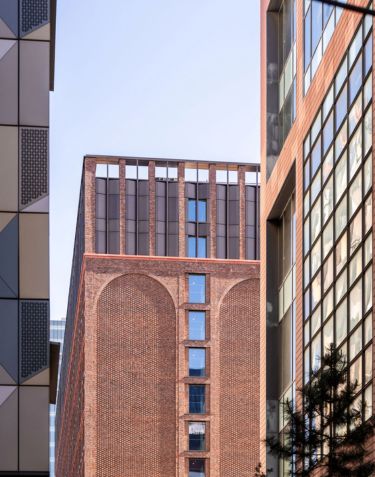
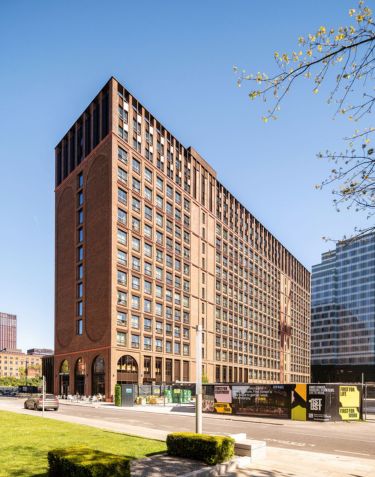
House of Social is a landmark student living development in Manchester, delivering 576 student bedrooms across 100 cluster apartments as part of Vita Group’s new concept for shared student accommodation.
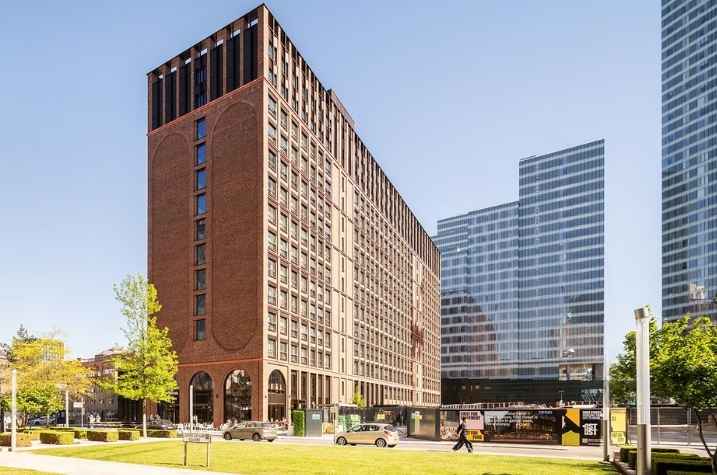
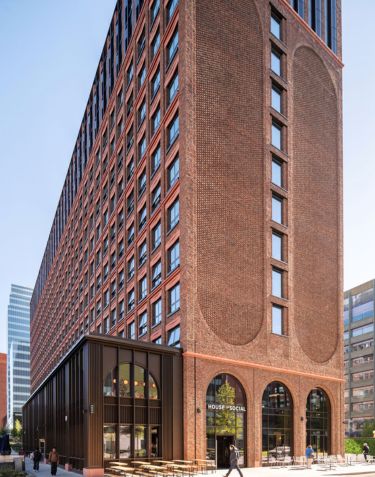
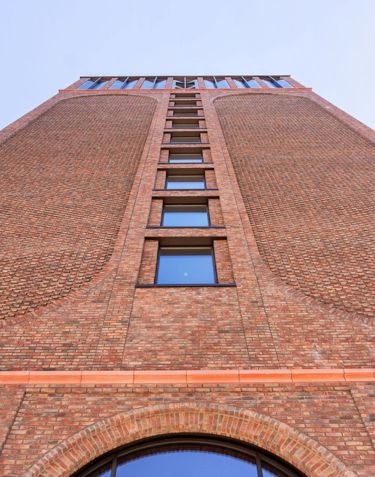
House of Social is a 14-storey student living development in Manchester, designed by Tim Groom Architects and delivered by main contractor Renaker and brickwork contractor PLF Ltd. As developer Vita Group’s first House of Social scheme at First Street, the project introduces a new approach to student accommodation, with shared five and six bedroom apartments arranged around large communal kitchen and lounge spaces, alongside extensive ground-floor amenities including a food hall, gym, and co-working facilities.

Renaker engaged with IG Masonry Support to deliver a masonry support strategy capable of accommodating wide and variable cavities, supporting stonework elements, and managing brickwork at multiple levels across a highly coordinated façade. Additional complexity came from the need to coordinate cladding interfaces, respond to detailed slab survey information, and maintain programme continuity above mast climbers on the 14-storey build.

We delivered a fully coordinated façade support package across the development, including 1,351 m of Welded Masonry Support, 18.7 m of B.O.S.S. A1 (Brick on Soffit System), six large Brick Slip Arches, 1,077 m of Cast-in Channel, 1,356 m of Reveal Support Plates, and 2,351 precision brick cuts completed at our in-house Brick Cutting Facility. Soffit Concealers were also supplied for the project, clipping directly onto our Welded Masonry Support angles to conceal soffit areas where brick soffit systems were not required. These were finished in colours specified by the architect.

Working closely with Renaker, PLF Ltd, and the wider design team, careful planning and sequencing ensured all systems were installed efficiently across changing cavity conditions, structural interfaces, and a fast-paced programme.

Project Details

Architect

Tim Groom Architects

Main Contractor

Renaker

Brickwork Contractor

PLF Ltd

IG Products & Services

B.O.S.S. A1 (Brick on Soffit System)

Brick Slip Arches

Welded Masonry Support

Cast-in Channel

Brick Cutting Services

Reveal Support Plates

Soffit Concealers

Location

Manchester, England

Resources
B.O.S.S A1 Brochure

B.O.S.S A1 Brochure (8.8mb)

Click to download our B.O.S.S A1 Brochure

Icon Download Download

Technical Product Guide (0mb)

Technical Product Guide

Icon Download Download

Unrivalled Support – Introduction Brochure

Unrivalled Support - Introduction Brochure

Icon Download Download

From Legacy to Liability: How the Building Safety Act is Creating a Cultural Shift in Construction (White Paper)

From Legacy to Liability: How the Building Safety Act is Creating a Cultural Shift in Construction (White Paper)

Icon Download Download
Icon

Discuss Your Project

Contact our technical design team to collaborate or enquire about a project.

Contact Us

Projects using these products

No3. Circle Square

Manchester, England

Discover More Icon Arrow
Icon Prev Icon Next
Projects using these products

The Castings, Manchester

Manchester, England

Discover More Icon Arrow
Icon Prev Icon Next
OneSilkStreet_IGMasonrySupport_ListingImages
Projects using these products

One Silk Street

Manchester, England

Discover More Icon Arrow
Icon Prev Icon Next

Icon

Request CPD Presentation

Gain your CPD points by requesting a Continuous Professional Development presentation on IG Masonry Support solutions.

Request CPD