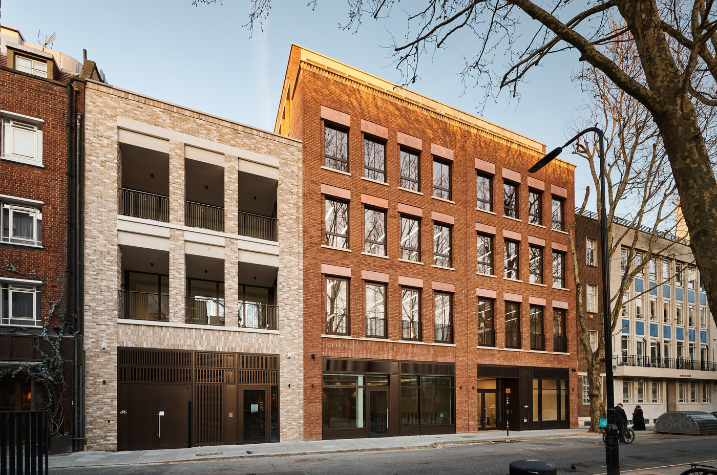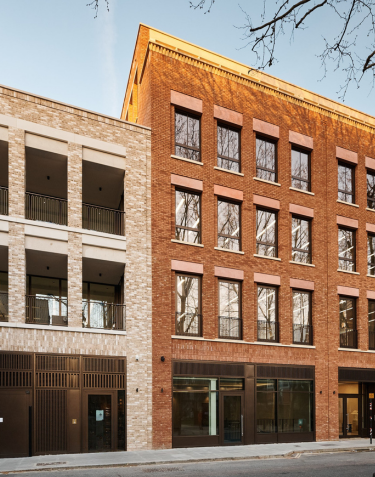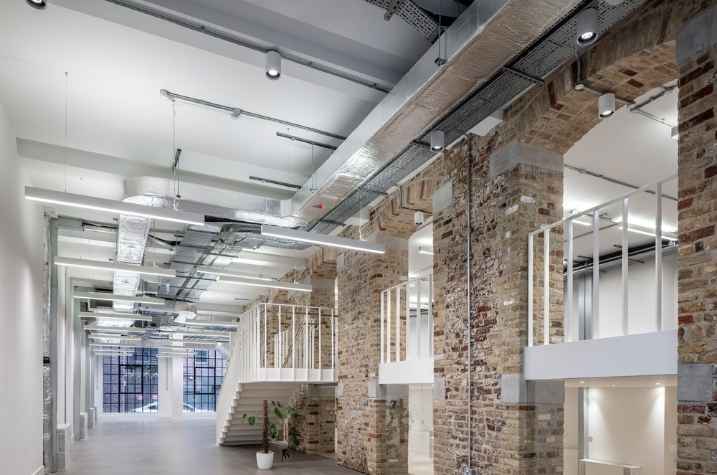
IG Masonry Support worked closely with the design team throughout the project, combining surveys of the retained steelwork with drawings of the new structure to develop masonry support solutions that worked for both old and new construction. When façade requirements changed, the team responded with revised support layouts to match the updated loading conditions and support locations.
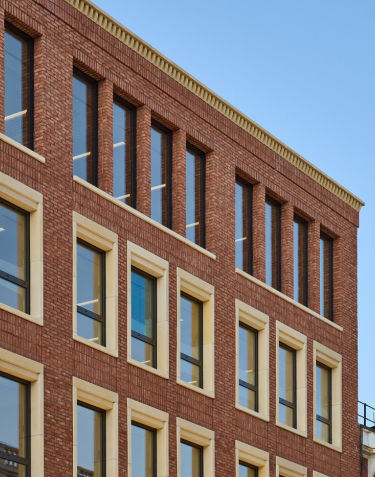
The external stone façade required bespoke adjustable rear angles, fixed back to the steel frame, so the stonework could be positioned accurately despite variations in the underlying structure. Close coordination between the masonry support and stonework teams meant every interface was resolved before installation began.
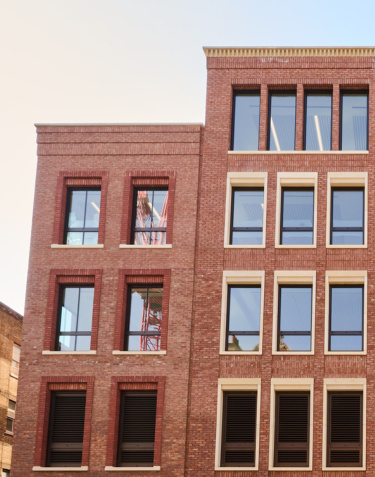
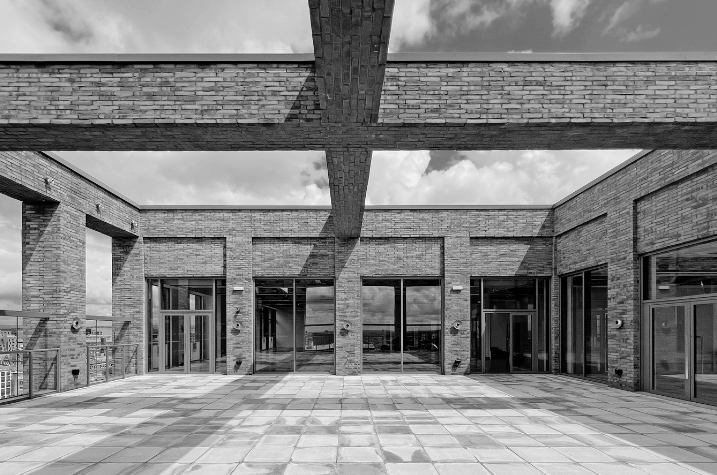
Across each elevation, IG Masonry Support helped coordinate the different brick types and façade materials in use. This involved bespoke brick cutting, product samples for approval, and façade support systems tailored to the site’s restricted access. Together, these steps ensured the brickwork, stonework and soffit systems came together seamlessly, while helping keep on-site installation running efficiently.
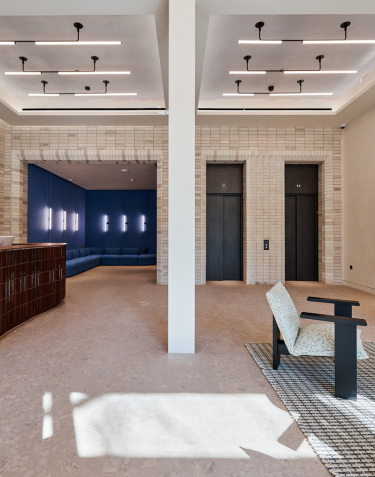
The new reception entrance – added after the original design was finalised – called for a complex brick soffit detail and, with it, a bespoke lintel arrangement. Multiple lintels, set at different heights and including a back-to-back arrangement, supported the brickwork above and the soffit below, while minimising fixings into the retained structure. Close coordination with the architect, contractor and brickwork team ensured the lintels lined up with the surrounding brickwork and blended into the finished façade – achieving the intended architectural look without compromising structural performance.
Through bespoke engineering, in-house brick cutting and responsive technical support, the project team delivered a high-quality façade that preserved the character of the existing building, helping create a sustainable new headquarters for Dr. Martens.