© Paul Karalius

Icon Prev Icon Next

© Paul Karalius

Icon Prev Icon Next

© Paul Karalius

Icon Prev Icon Next
  • Home
  • Projects
  • The Hibbitt Centre, Manchester Grammar School
Projects

The Hibbitt Centre, Manchester Grammar School

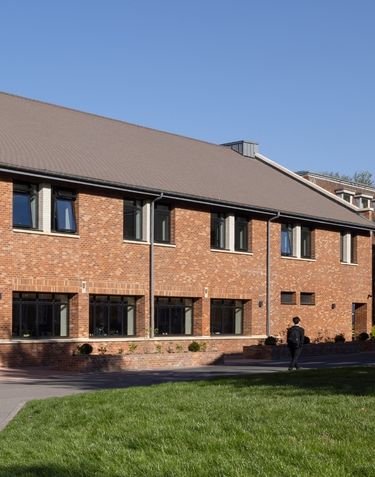
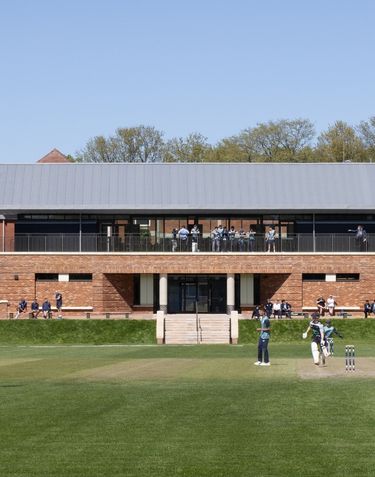
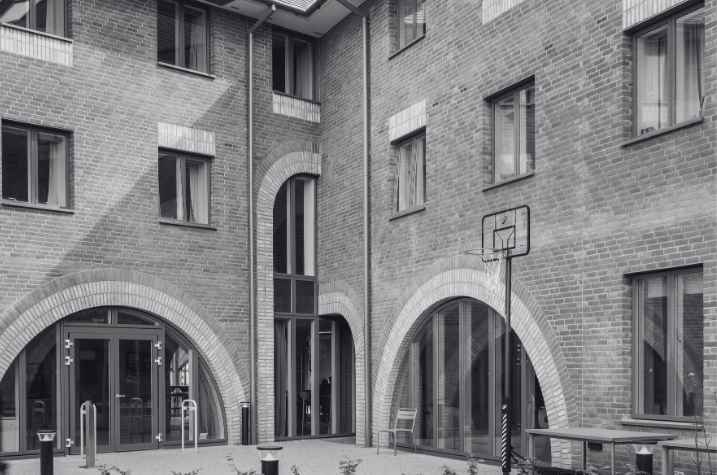
The Hibbitt Centre is a new £10 million Sixth Form Centre and Sports Pavilion at Manchester Grammar School, providing modern teaching, study and recreational facilities designed to support generations of pupils. The project combines contemporary brick architecture with complex façade detailing.
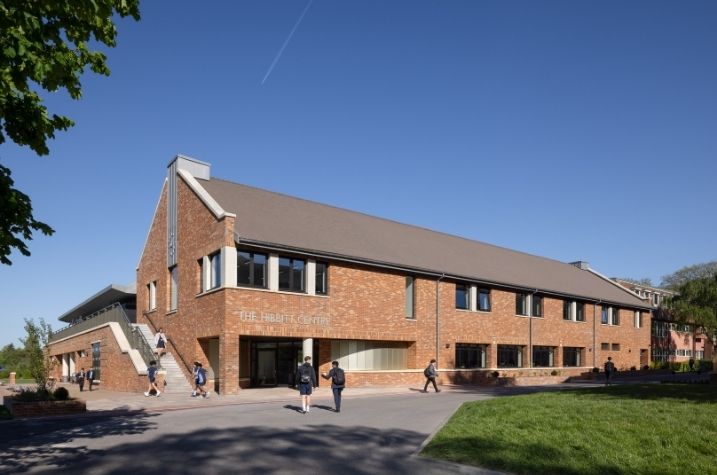
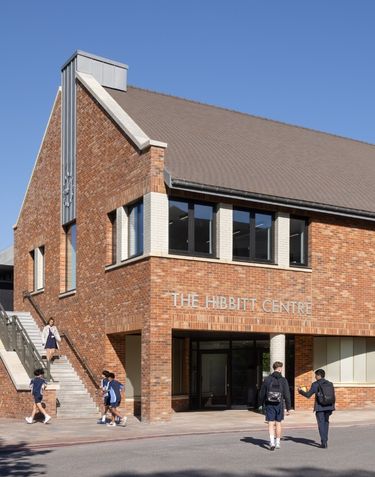
Designed by OMI Architects and delivered by John Turner Construction Group with brickwork contractor Steve Desmond Casey (SDC), The Hibbitt Centre forms the next stage of Manchester Grammar School’s long-term development plan. Opened in February 2026, the development provides a dedicated Sixth Form Centre, Sports Pavilion and Refectory, creating modern teaching, study and social spaces while complementing the existing school campus.

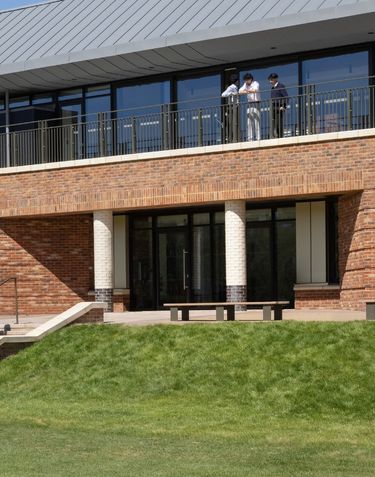

The client required prefabricated solutions capable of delivering deep brick soffits, continuous soldier course detailing and splayed reveals, while coordinating around circular structural columns and complex façade geometries. IG Masonry Support was selected for its expertise in designing bespoke brick slip systems and integrated masonry support solutions that could simplify installation while achieving the intricate brick details required.

IG Masonry Support supplied 73.5m of Welded Masonry Support, 73.5m of B.O.S.S. A1 (Brick on Soffit Systems), 11.7m of A1 Brick Slip Lintels, and 741 bespoke brick cuts, completed at our in-house Brick Cutting Facility. By combining engineering, manufacturing and brick cutting in-house, IG Masonry Support delivered a fully coordinated façade package that met the project’s technical requirements while ensuring a high-quality architectural finish.

Project Details

Architect

OMI Architects

Main Contractor

John Turner Construction Group

Brickwork Contractor

Steve Desmond Casey (SDC)

IG Products & Services

Welded Masonry Support

B.O.S.S. A1 (Brick on Soffit System)

A1 Brick Slip Lintels

Brick Cutting Services

Location

Manchester, England

Resources
B.O.S.S A1 Brochure

B.O.S.S A1 Brochure (8.8mb)

Click to download our B.O.S.S A1 Brochure

Icon Download Download

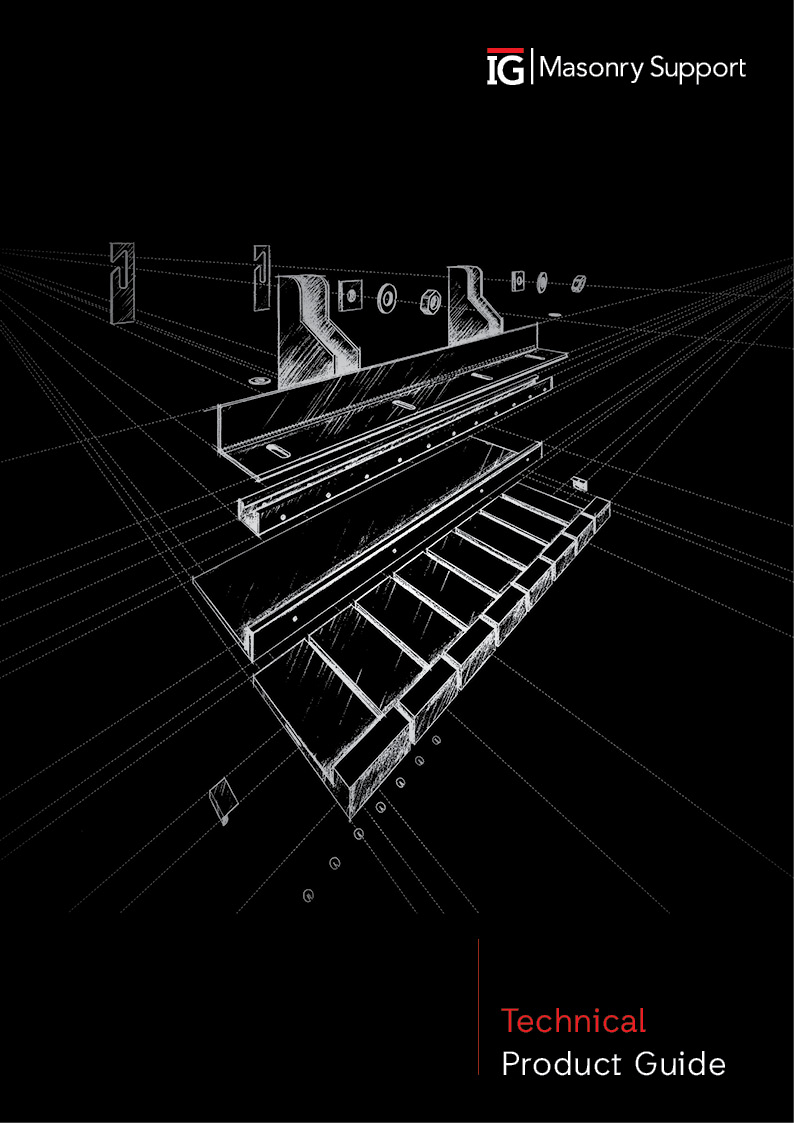
Technical Product Guide (0mb)

Technical Product Guide

Icon Download Download

Unrivalled Support – Introduction Brochure

Unrivalled Support - Introduction Brochure

Icon Download Download

“Working with IG Masonry Support on The Hibbitt Centre was a collaborative process from design through to installation. The design intent was to match the texture and complexity of the brickwork found on the school’s existing building’s constructed in the 1920s. This presented a series of detailed brickwork challenges, including deep soffits, articulated lintels, expressive cylindrical columns, splayed reveals and rich brick detailing, and IG Masonry Support worked closely with the project team to develop solutions that responded to these conditions while maintaining the intended architectural detailing. Their technical input and support throughout the process helped us achieve the level of brickwork detailing required for the building to sit harmoniously in its setting. ”

Philip Etchells - Associate Director, OMI Architects

Icon Prev Icon Next
Icon

Discuss Your Project

Contact our technical design team to collaborate or enquire about a project.

Contact Us
BrentwoodPrepSchool_IGMasonrySupport_FeatureImage
Projects using these products


Brentwood Preparatory School

Essex, England

Discover More Icon Arrow
Icon Prev Icon Next
Projects using these products

Brentwood School, Sir Michael Snyder Building

Essex, England

Discover More Icon Arrow
Icon Prev Icon Next
Projects using these products

University of Birmingham, School of Engineering

Birmingham, England

Discover More Icon Arrow
Icon Prev Icon Next

Icon

Request CPD Presentation

Gain your CPD points by requesting a Continuous Professional Development presentation on IG Masonry Support solutions.

Request CPD