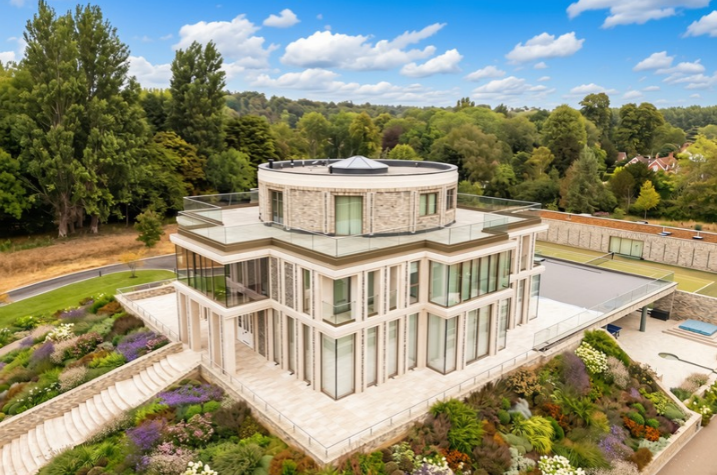
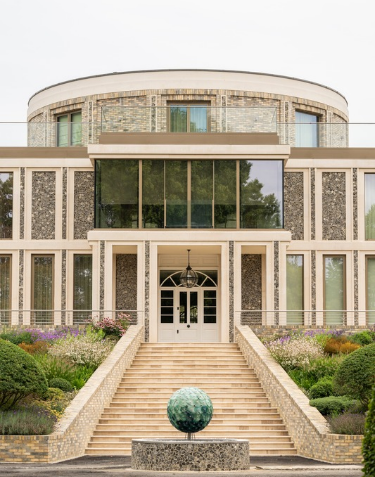
Designing and manufacturing systems that translated Medmenham Court’s intricate brickwork details into practical, buildable solutions was key to the project’s success. With a small team of contractors and bricklayers onsite, the weight of the systems and speed of installation were critical considerations, alongside the need to maintain the highest standards of quality.
Rotunda Soffit Detailing
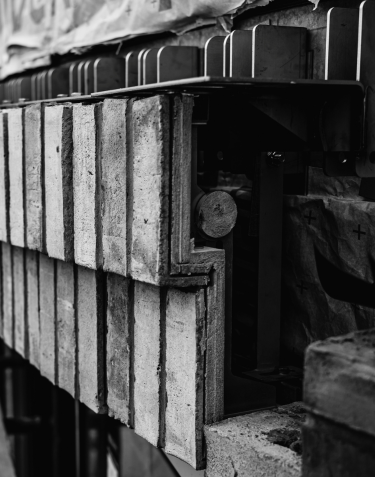
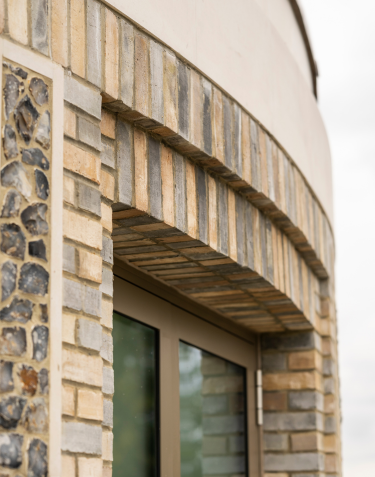
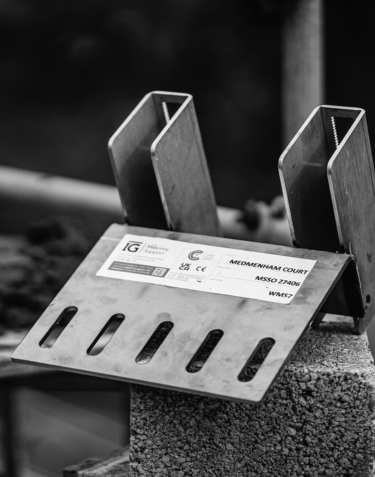
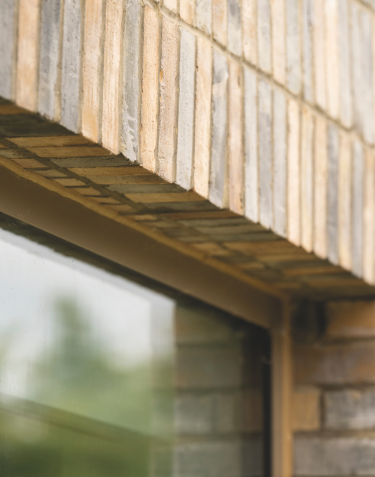
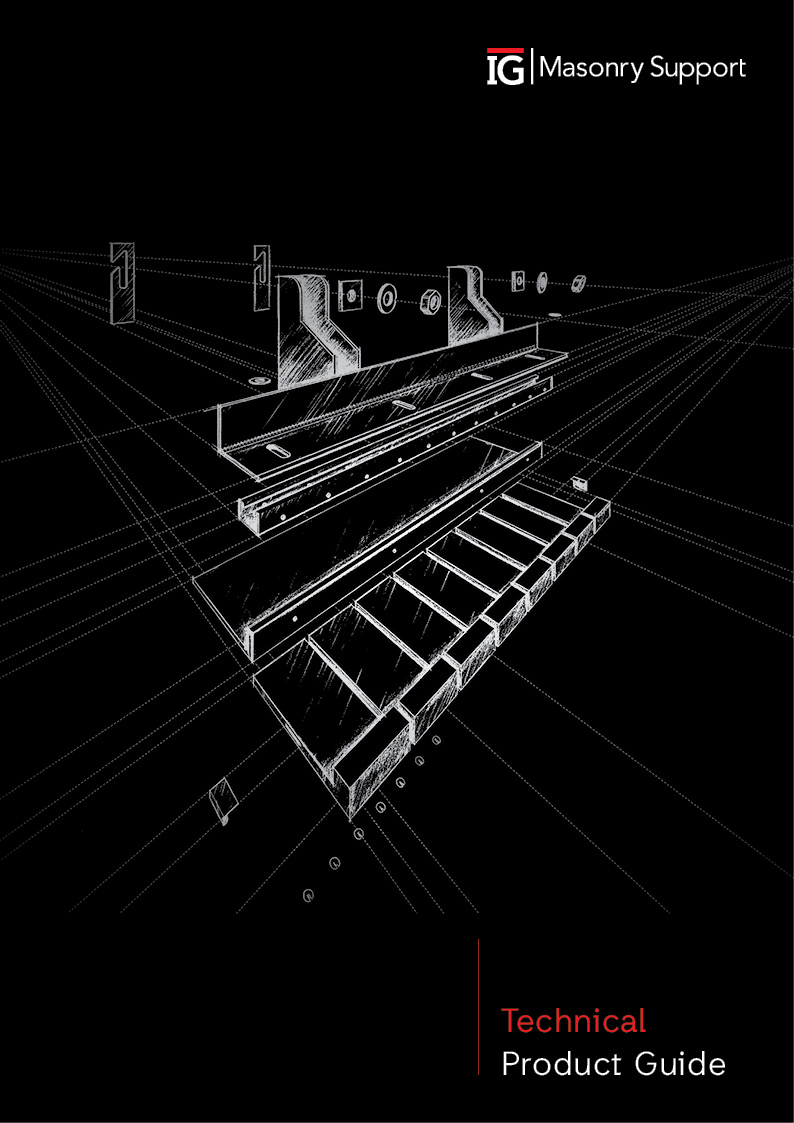
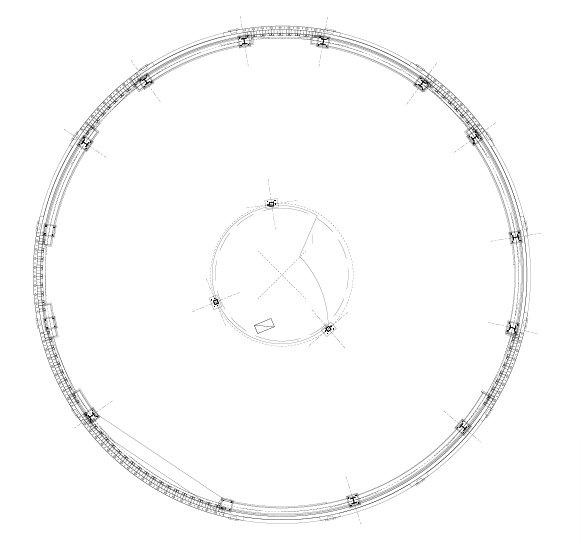
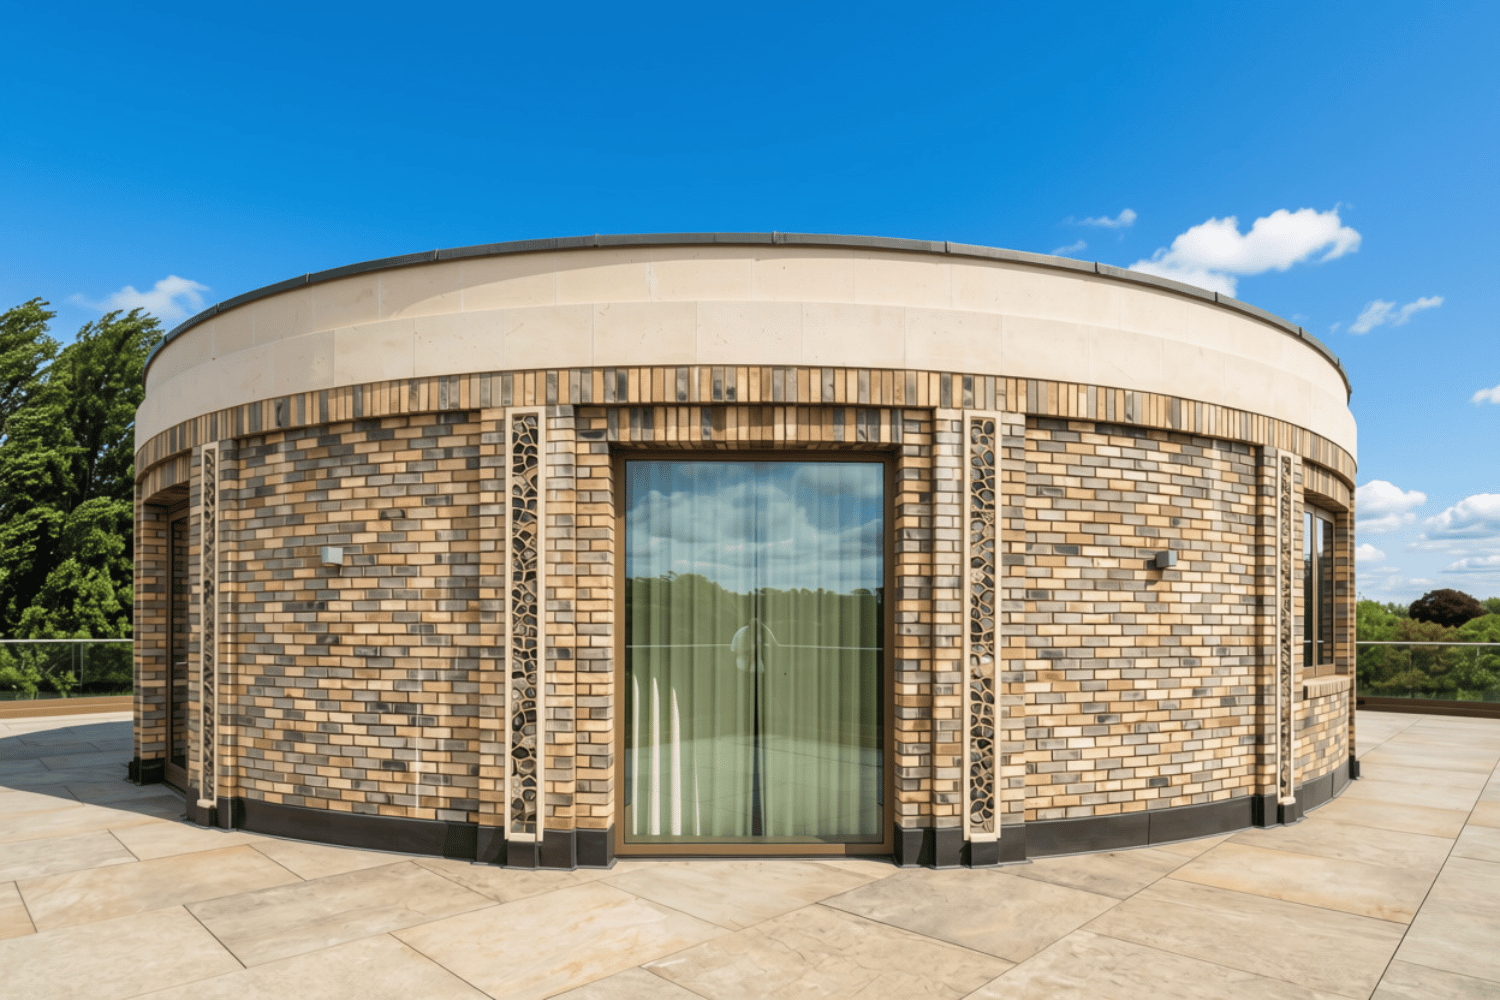
IG Masonry Support designed a bespoke combination of Welded Masonry Support (WMS), B.O.S.S. A1 (Brick on Soffit Systems) and brick specials to achieve the intricate brickwork detailing of the rotunda.
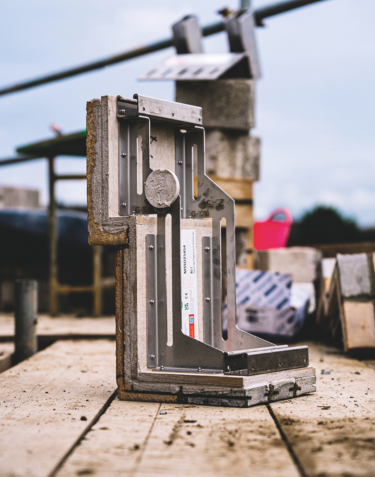
WMS systems were designed to fix back to the building’s steel frame above each opening, providing secure support for the B.O.S.S. units and masonry above. The B.O.S.S. configuration varied to suit the different requirements of the window and door openings, with a deeper soffit required above the rotunda’s main entrance. To accommodate the curved façade and corbelled soffit detailing while keeping the systems lightweight and practical to install, the B.O.S.S. units were sectionalised into manageable, repeatable segments. This allowed the units to follow the curvature of the rotunda while remaining light enough for manual installation, eliminating the need for mechanical lifting and helping to improve installation efficiency. Bolted connections to the steel frame also allowed for onsite adjustment, ensuring accurate alignment with the curved façade and the straight window and door frames below. Brick specials were cut for hand-laying above the brickwork panels between the openings, helping to achieve a continuous soldier bond around the
rotunda. This required careful coordination between the support systems and the brickwork to maintain consistent coursing and detailing throughout.
To ensure accuracy before manufacture, IG Masonry Support’s technical team visited the site to take detailed measurements and assess the rotunda’s geometry. These measurements informed the production of templates, allowing each WMS and B.O.S.S. unit to be manufactured to the required dimensions and curvature for a precise, efficient installation onsite.

Continuous Perimeter Soffit Detailing
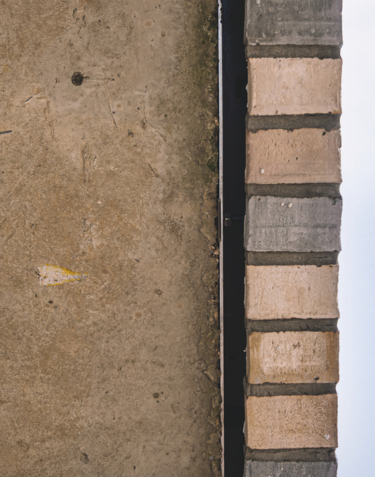
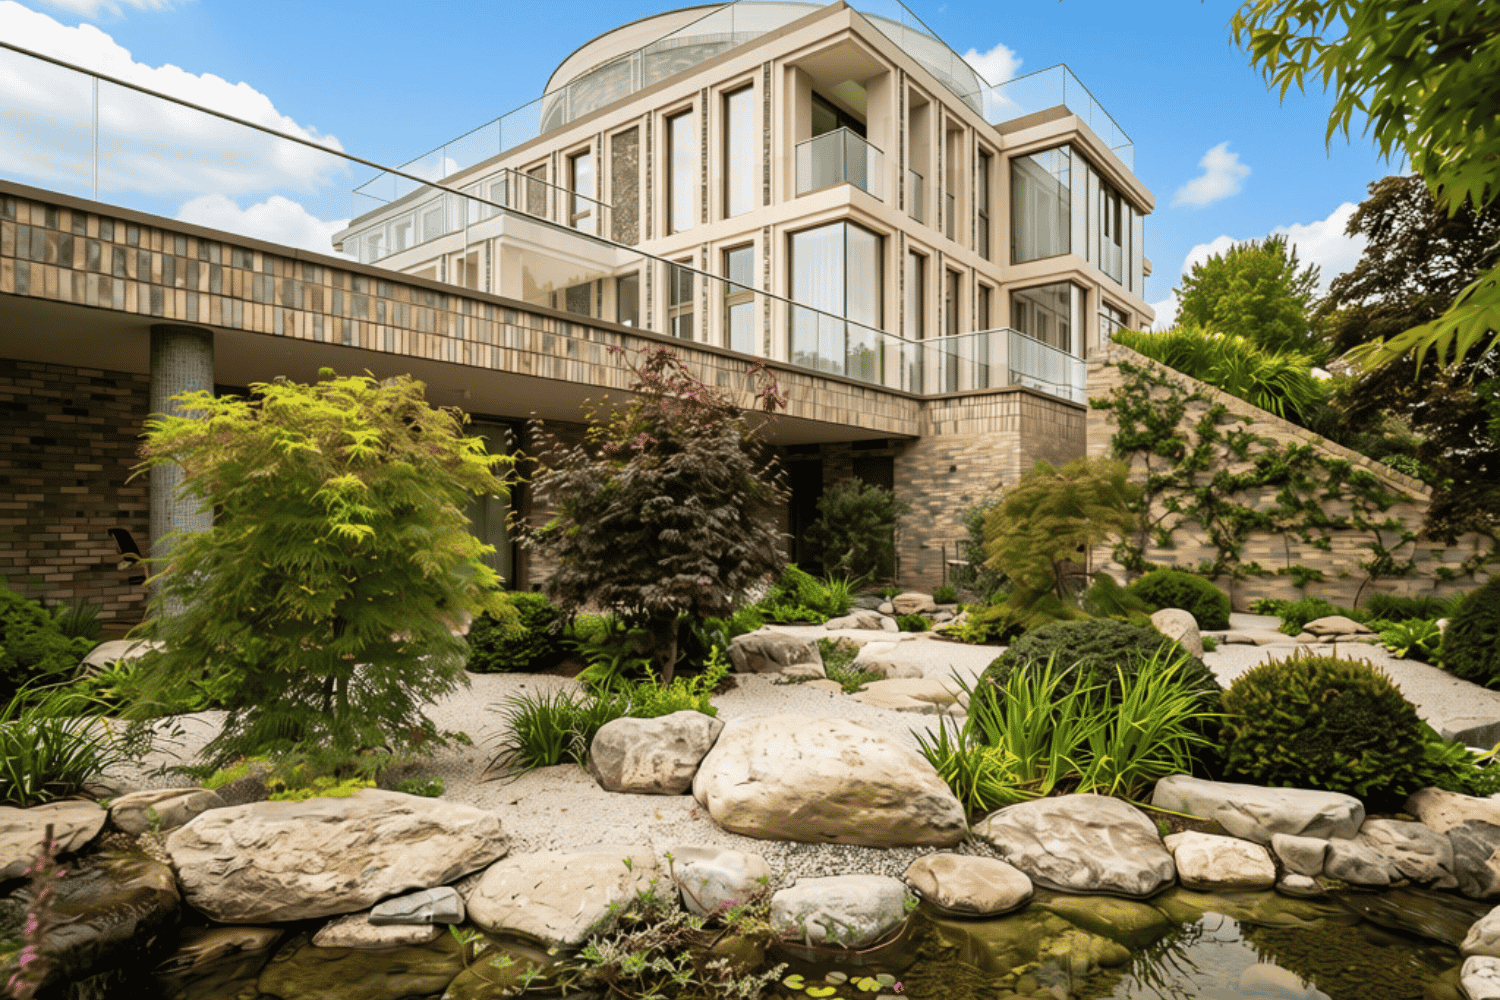
To create the continuous three-course soldier bond around the canopy areas, IG Masonry Support designed and manufactured Welded Masonry Support and B.O.S.S. A1. The masonry support systems were carefully designed around stone pillars and corner details. Together, these delivered the soffit detailing while supporting the two courses of brickwork above, finished with an aluminium capping and glass balustrade. As with the B.O.S.S. units used across the wider build, each was divided into manageable, repeatable sections, 29 per elevation, making installation quicker and more straightforward onsite.
In the tennis court area, the window openings had much shorter spans than elsewhere on the project, so IG’s Brick Slip Lintels offered a simpler, more efficient option. Prefabricated with a matching soldier course soffit, the lintels arrived ready to drop into position with no need to fix back to a secondary structure. This saved time onsite while keeping the soldier course continuous and the architectural finish consistent across the lower terrace and tennis court areas.

Large Span Garage Opening
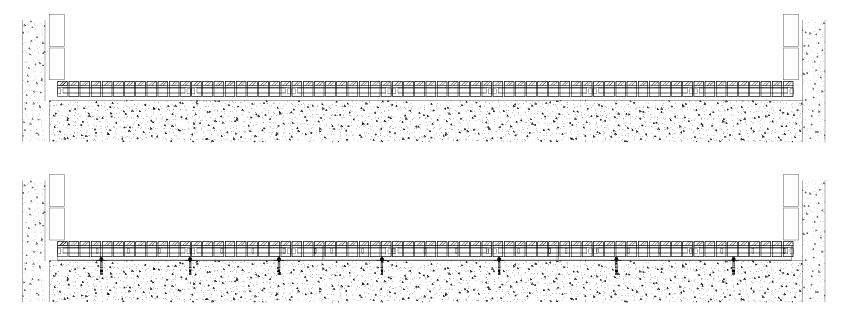
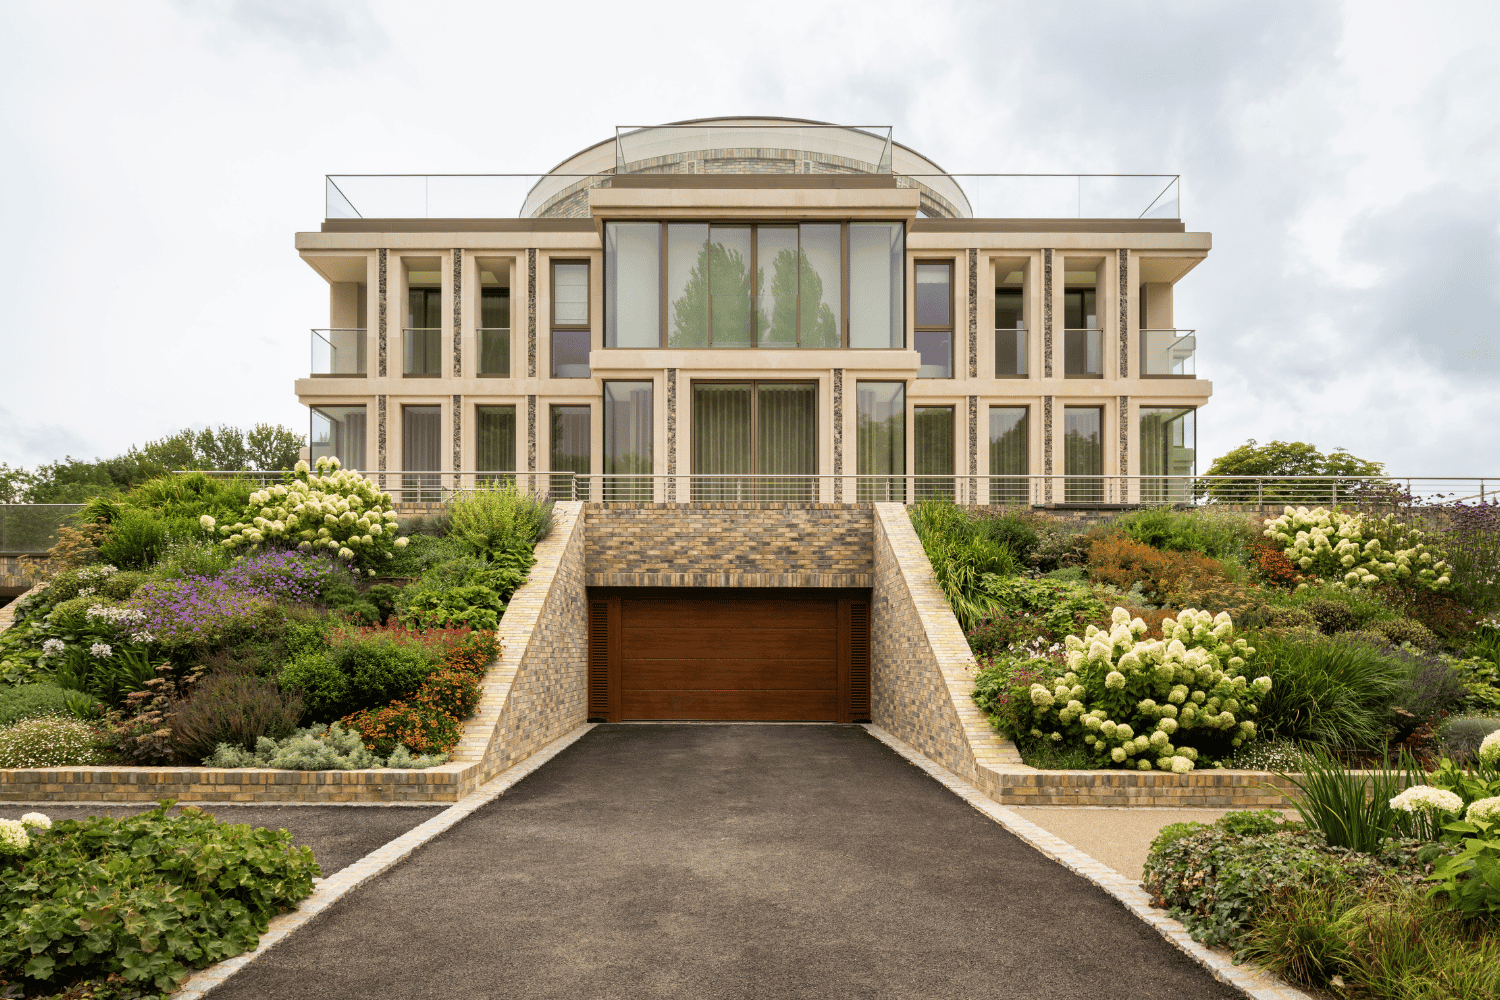
At lower ground level, the basement garage entrance solution required three Welded Masonry Support units, with seven B.O.S.S. A1 units bolted directly to the WMS to achieve the specified soldier-course detailing and half-brick soffit. This coordinated approach provided the necessary structural support while maintaining the architectural intent and continuity
of the exposed brickwork.

Medmenham Case Study Brochure