IG Masonry Support worked closely with RPP Architects and the wider design team to develop Welded Masonry Support arrangements that avoided penetrating the fire barriers. Where required, the system was fixed above or below the barrier and coordinated around concrete upstands and downstands. This allowed the masonry support to work within the restricted slab edge space while maintaining the required fire barrier arrangement.
Each Thermal Break Plate was individually drawn to correspond with its specific bracket design, ensuring the required height and thickness were accurately defined. The plates were then manufactured to these individual requirements and supplied to site. This approach gave us the precision needed to ensure each plate made full contact with, and fully supported, the bracket’s load-bearing zone. This preserved the bracket’s thermal performance and helped the project meet its Passive House requirements.
The 5mm Thermal Break Plate was an important part of the project’s fabric-first approach, helping to address heat transfer through the masonry support connection and supporting the thermal performance requirements associated with the Passive House design.
For the areas incorporating brick piers and adjacent cladding, IG Masonry Support worked with the architect to establish the appropriate masonry support bracket position. By moving the brackets further back where required, the support could accommodate the surrounding façade arrangement while still supporting the brickwork.
Bespoke masonry support details were developed to accommodate the stepped brickwork. The arrangement incorporated two sections within the stepping-out detail to follow the required brickwork geometry and maintain the intended façade design.
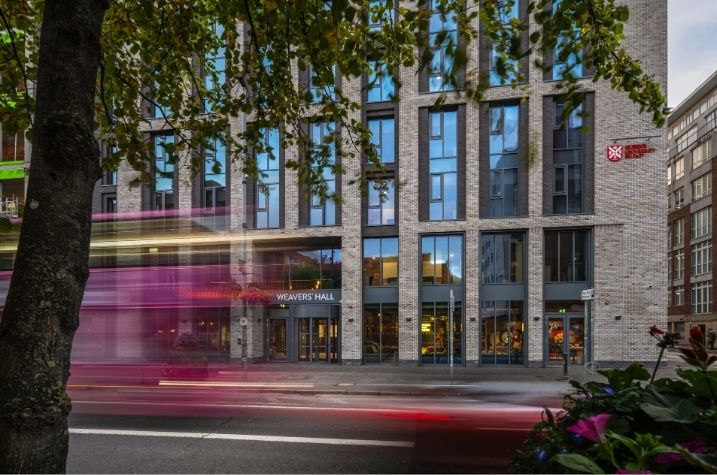
Through detailed design coordination and bespoke engineering, IG Masonry Support was able to integrate the WMS within the complex façade and slab-edge conditions at Weavers’ Hall. By working around the fire barriers, accommodating the Thermal Break Plate requirements and responding to the stepped brickwork and adjacent cladding, the masonry support package helped deliver the required architectural façade while supporting the project’s wider Passive House and fabric-first objectives.