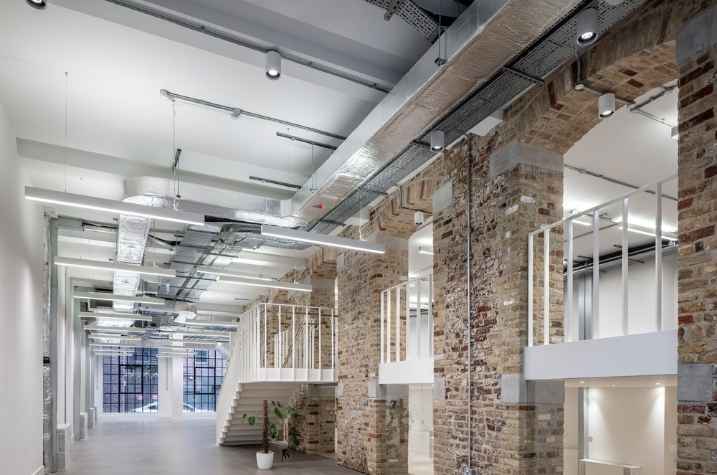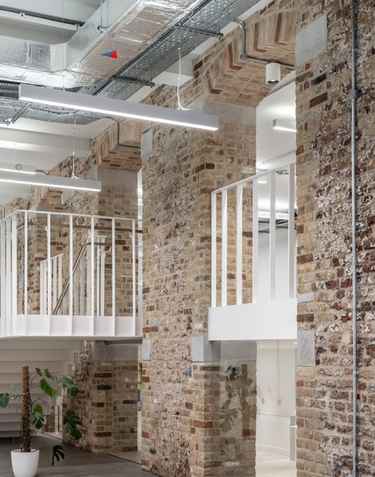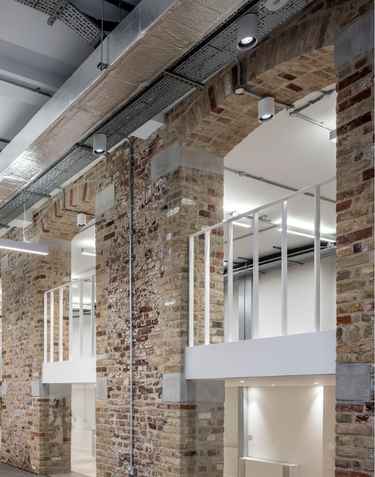
IG Masonry Support carefully set out the brickwork so that courses aligned correctly across both faces of the arch despite the dimensional differences. This required precise brick cutting at our in-house brick cutting facility and a considered bonding approach to disguise the discrepancy without compromising the visual result.
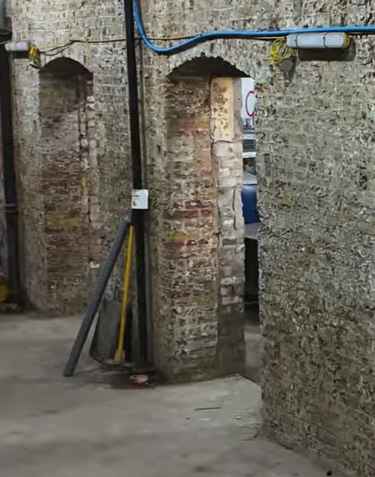
Titan Brickwork produced physical templates and accurate site measurements of the opening widths and the angles at which they sat, which allowed our team to coordinate the design precisely with the actual onsite conditions, ensuring alignment from front to back face whilst maintaining a consistent appearance across the full width of the opening on both sides.
To address the limited space at the mid-section, due to pre-existing beams, the design team increased the structural robustness of the elements in that area by adding gussets at a closer frequency to ensure the arch maintained its structural integrity.
By working closely with Red Construction and Titan Brickwork, IG Masonry Support delivered bespoke, prefabricated solutions that overcame the complications inherent in working within an existing historic building – combining precise engineering with practical, onsite collaboration to achieve Anomaly Architects’ original design intent in full.